Search “bathroom remodel process fairbanks” and you’re probably not shopping for a price yet — you’re trying to understand what actually happens between the first phone call and the day you use a finished bathroom, and how that sequence changes when the ground outside is frozen to depths of ten feet or more and the air can drop past -40°F to -50°F for stretches of the winter. That’s a fair thing to want mapped out before you sign a contract, because a construction process built around a mild-climate calendar doesn’t transfer cleanly to Interior Alaska. A vapor barrier seam left unsealed, a supply line routed through an exterior wall without insulation, or a tile step forced through on a day too cold for the adhesive to cure properly — none of these show up as a problem in October. They show up as a cracked tile, a frozen line, or a mold complaint by February, long after a crew has moved on to the next job.
This page walks through the actual sequence of a Fairbanks bathroom remodel: what happens at each stage, roughly how long each one takes depending on scope, and where cold-climate construction discipline changes the order of operations or the detailing within a step compared to a generic remodel checklist written for somewhere warmer. It’s built for homeowners who want to know what to expect before demolition starts — not after an invoice arrives with line items nobody explained.
How a Fairbanks Bathroom Remodel Actually Unfolds
We start with an in-person walkthrough that checks subfloor condition, plumbing access, electrical capacity, and any structural quirks tied to your home’s age and foundation, and it ends with a written estimate broken out by labor, materials, fixtures, and permit costs rather than one bundled number you can’t evaluate against another bid.
Layout, tile, fixtures, and finishes get finalized here, and because certain adhesives, sealants, and finishes have minimum application temperatures, anything with cure-time sensitivity gets ordered and staged indoors well ahead of the day it’s actually installed rather than arriving just in time.
Any step involving plumbing relocation, new electrical circuits, or structural changes gets permitted before it happens, and the associated inspection windows are built into your project schedule at the estimate stage instead of surfacing as an unexplained delay once the crew is already on site.
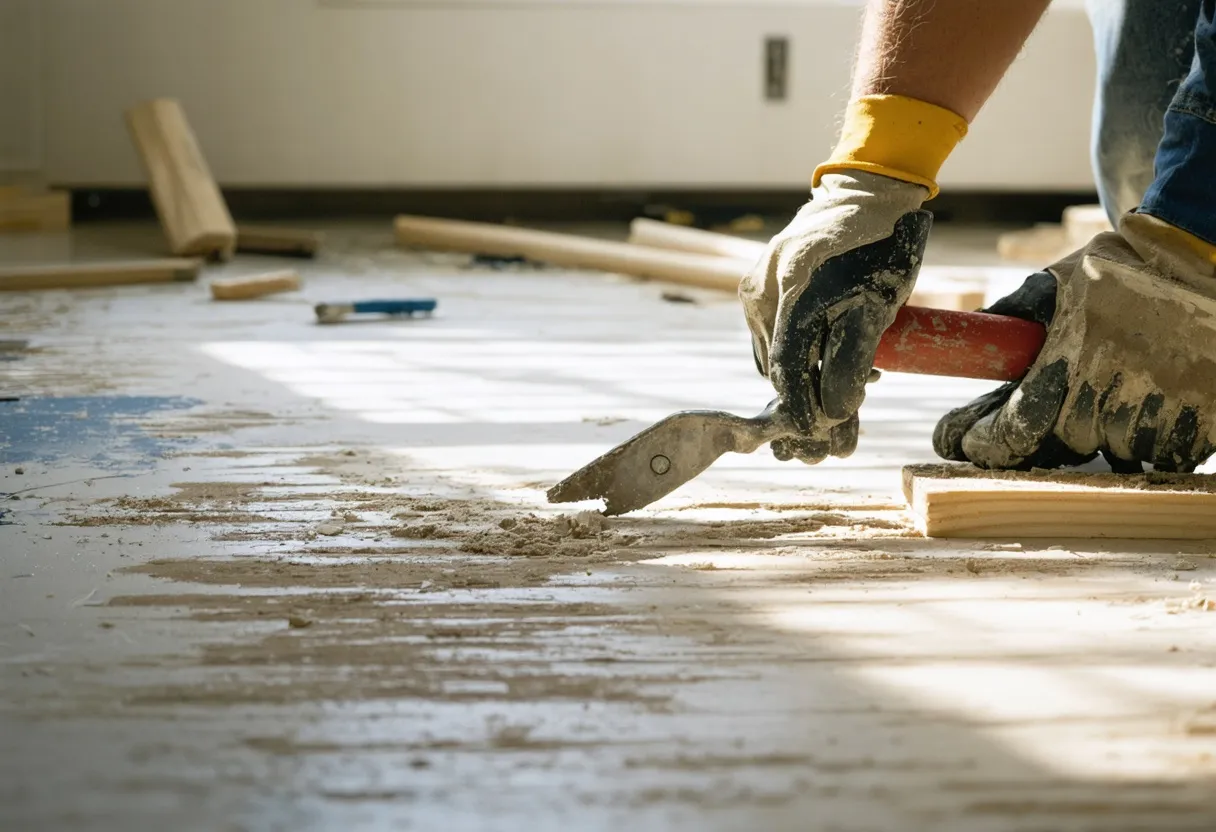
Old fixtures, tile, and subfloor come out first, hidden issues like water damage or undersized wiring get documented with photos and a cost adjustment before anything continues, and new supply lines, drains, and circuits go in with freeze-protection detailing for any run near an exterior wall, all inspected before drywall closes it up.
Shower pans and wall assemblies get fully waterproofed before tile ever goes down, fixtures and finishes follow once that cures, and the job ends with a walkthrough where every fixture is tested with you present, not signed off on your behalf.
Cold-Climate Discipline Built Into Every Step
Bathroom Renovation Timeline in Fairbanks, AK: What to Expect Week by Week
Timeline expectations depend heavily on scope, but the sequence above maps fairly predictably onto a calendar once you know which category your project falls into.
A cosmetic refresh — new vanity, fixtures, paint, and flooring without touching plumbing — typically clears the walkthrough, design, demolition, and finish steps in roughly one to two weeks of on-site work, since there’s no rough-in or inspection wait built in. A tub-to-shower conversion adds a waterproofing and tile step and usually runs one to three weeks, with the range driven almost entirely by whether the drain or supply lines need to move. A small bathroom remodel — powder rooms and tight secondary baths where every inch of layout matters — generally lands in the two-to-four-week range, since the design step has to account for a tighter working space before demolition can even start. A full bathroom renovation, where the room is gutted to the studs, plumbing may be relocated, and custom tile is often part of the scope, commonly runs four to eight weeks on site once every step above is accounted for.
Two Fairbanks-specific factors stretch or compress that range in ways a generic national timeline doesn’t anticipate. The first is material freight: specialty tile, certain fixtures, and custom vanities often travel up the highway corridor or by air, and winter weather can add days to a delivery window that a Lower 48 estimate wouldn’t build in — which is exactly why material staging exists as its own deliberate step rather than an afterthought squeezed between design and demolition. The second is the cold itself. Tile adhesives, certain sealants, and some finishes have minimum application temperatures, and a rough-in running near an exterior wall needs freeze-protection detailing done right the first time, not retrofitted later once drywall is closed. Rather than forcing a step to happen on a fixed calendar date regardless of conditions, the schedule shifts around a hard cold snap the same way it would shift around a delayed material shipment — both get planned for at the estimate stage, not discovered halfway through the job.
The practical upshot: if a contractor hands you a single date range without walking through which of these process stages applies to your specific scope, ask them to break it down stage by stage. A timeline that’s just a number is much easier to blow past than one that’s tied to the actual steps — permitting, rough-in inspection, waterproofing cure time — that make it up.
One Estimate, One Document, Tracked Start to Finish
Every stage above ties back to the same itemized estimate you receive at the walkthrough. If demolition uncovers something the walkthrough couldn’t see, you get photos and a documented cost adjustment before work continues — never a surprise buried in the final invoice.
How Itemized Pricing Tracks Through Every Stage
“Itemized” only means something if the itemization actually follows the work as it happens, so here’s how that plays out stage by stage rather than as a single number handed to you up front.
At the walkthrough, the estimate is broken into categories — labor, materials, fixtures, permits — based on what’s visible and what the design step is expected to require. That estimate isn’t treated as final the moment demolition opens the walls. If demolition reveals subfloor rot, undersized wiring, or a plumbing run that isn’t where the original drawings suggested, that finding gets photographed and priced as its own line item, tied to a specific, visible cause, rather than folded silently into a padded lump sum from day one. You see what changed, why it changed, and what it costs — not a bigger number at the end with no explanation attached.
The same discipline applies to the cold-climate detailing itself. Freeze-protection for exterior-wall plumbing and correctly sized ventilation aren’t buried inside a generic “materials” line; they’re priced as their own items so you can see exactly what you’re paying to avoid a repair bill after the first hard winter. Waterproofing under tile works the same way — the membrane, pan slope, and detailing around niches or curbless entries are scoped as their own labor line, because that’s the layer that determines whether a custom shower lasts or leaks a few winters in.
The reason this matters for comparing bids: a contractor who won’t break a number down this way is either bundling risk into a padded lump sum or hasn’t scoped the job closely enough to know what each stage actually costs. Either way, you can’t compare that bid against one that shows its work line by line.
Process and Timeline Questions Fairbanks Homeowners Ask
For most full renovations, waterproofing and tile take the longest relative to their footprint, since every seam, corner, and penetration in a shower assembly has to be detailed correctly before grout goes down — rushing this step is the single most common cause of leaks we get called to diagnose in older remodels. Rough-in with freeze-protection detailing for exterior-wall plumbing runs a close second, since it has to clear inspection before drywall closes anything up.
No. Any step involving plumbing relocation, new electrical circuits, or structural changes needs an approved permit before work proceeds, and inspection windows get built into your schedule from the estimate stage. A cosmetic refresh that doesn’t touch plumbing or electrical typically doesn’t require one, which is part of why scope classification happens before a timeline gets promised.
It gets flagged immediately with photos and a documented cost adjustment before work continues. This is common enough in older Fairbanks homes — especially where a slow leak went undiagnosed for a while — that it shouldn’t derail your schedule if the contractor plans for the possibility rather than reacting to it after the fact.
It changes timing more than order. Interior work — demolition, rough-in, tile, finishes — proceeds through winter same as any season. What shifts is when specific steps happen: tile setting and certain adhesives have minimum cure temperatures, so those installation days get scheduled around cold snaps rather than forced through one, and material staging happens earlier to absorb any freight delay.
Specialty tile, certain fixtures, and custom vanities often travel up the highway corridor or by air, and winter conditions can add days to a delivery window a Lower 48 estimate wouldn’t anticipate. That’s why material selection and staging happen as their own step during design, well before a demolition date is set, rather than being ordered reactively once work is already underway.
Every fixture gets tested with you present — water pressure, drain function, exhaust fan performance, lighting, and any door or drawer hardware — and anything that needs adjustment gets noted before the job is called complete. You should never be signing off on a finished bathroom you haven’t personally walked through and tested yourself.
How Location Changes the Early Steps: North Pole, Chena Ridge, Farmers Loop, and Beyond
The process above runs the same regardless of address, but a few Fairbanks-area specifics change how the earliest steps get scoped, well before demolition ever starts.
Homes in North Pole, Chena Ridge, Farmers Loop, and along the Chena River and Chena Hot Springs Road corridor often sit further from the core road system than a Fairbanks-proper address, and that gets factored into scheduling at the walkthrough stage rather than assumed to be identical across the service area. It affects how crew time and material delivery windows get planned, not just how long the drive takes on any given day.
Foundation type is the bigger variable. Homes built on discontinuous permafrost can have different subfloor and framing conditions than homes on more stable ground nearby, and that gets assessed during the walkthrough rather than discovered as a surprise once demolition opens the walls. Properties further from municipal utilities sometimes run on older well and septic systems, which changes how the rough-in step gets planned — water pressure and drain capacity considerations that a straightforward in-town connection wouldn’t raise at all.
None of this changes the underlying sequence — walkthrough, design, permitting, demolition, rough-in, waterproofing and tile, finishes, final walkthrough — but it does change how much time the early stages need to account for a specific property’s quirks before a firm timeline gets promised. That’s part of why the walkthrough exists as its own unhurried step rather than a quick estimate pulled together over the phone without seeing the property.
Get Your Itemized Quote
Free, no-obligation, and planned around Interior Alaska's climate.
Ready to See What It Costs?
Get an itemized quote for your Fairbanks bathroom remodel with no pressure to commit.